Wednesday, June 1, 2022

Project Close Out 6.1.22

 Project Close Out

The Grand Opening of the new Toledo High School was held on April 22nd in the gym of the new school. The event was attended by members of the Cowlitz Indian Tribe who drummed and sang. Suzanne Donaldson from the Tribe presented a button blanket that is displayed in the Spirit Hall. Representatives of IBI Group Architects spoke about the design and process of building. The ribbon was cut by members of the board of directors and then the school was available to the public for touring.

Jones and Roberts are completing the last of the details of the project including landscaping on the south side of the building. They are expected to be fully complete and billed out by mid-July.

The district thanks  Ross Parker Lead Architect, IBI Group, Forrest Roberts and  Doug Jones of Jones and Roberts Construction, Doug Nichols, Project Manager, Mike Ross, Maintenance Director TSD, Martin Huffman, Principal THS and the staff and students of THS for their contributions to the completion of this project. Most importantly, we thank the taxpayers of Toledo School District for their willingness to support the building of this modern replacement for the old high school facility.

Monday, December 6, 2021

Construction Update 12/6/21

 Work continues on interior spaces of the school along with final touches to the new parking lots expected to be completed this weekend. Site work on the south side of the building (old classroom wing area) awaits drier weather. Landscaping in the front parking lot is installed. Traffic boulders will be in place soon to protect plants from drivers and to keep folks from parking in the lane in front of the stadium. New parking stalls have been striped on the road leading into the school and parking remains available on the tennis court. We've also added wheel stops to the north and west parking lots so parking will be available there soon.

Family and Consumer Science classroom will be the last room to be completed. Ceiling grid and mechanical hookups are underway. Sheetrock and paint are in. Casework and carpet will finish the room around the end of the month. Casework and furniture is nearly complete in all other spaces. Our contractors are working on resolving some of the oversights while also completing construction. Siding and downspouts are expected this week as are electrical and mechanical connections.

Most of the exterior painting is completed with the new colors. The interior of the building is brighter and better ventilated than the old building and the remaining roof leaks have been addressed thanks to a few days of good weather. We are grateful to our community for providing a space that is warm, safe and dry.


Friday, October 1, 2021

Construction Update 10.1.21

 Construction Status

Most of the spaces in the new school are occupied and used for daily in-person instruction. The Commons and kitchen are also in use as are all of the athletic facilities. Science labs, Art, Shops and all  classrooms are complete. Still under construction are the library, music room and family and consumer sciences classroom. There are a variety of smaller, finish jobs to be completed throughout the facility, but those can be handled in the final days of work. 


On the outside, work continues on the parking lot areas to the north and west of the building. The reason parking is so limited right now is that 75% of our parking is under construction. Irrigation is being installed in the front parking lot areas and concrete continues to be poured for sidewalks and ramps. 

The board selected a different color scheme for the exterior of the building. You can see the mock up of gray and red/brown on the exterior of the building. Field color will be gray with accents in red/brown. We've heard many compliments on this combination and that it is preferable to yellow.

Members of the Grand Lodge of Washington F&AM rededicate the cornerstone of the high school.


Carpenters' Strike

The Association of NW Carpenters voted down an agreement last week and went out on strike throughout Washington state on Thursday, Sept. 23. This means that most of Jones & Roberts team is not working on our project right now. Some subcontractors are continuing to work at this point. We are hoping that the parties can reach an agreement soon so that work on the project can continue.


Roof

We continue to experience supply chain problems. The most serious of these is not being able to take delivery on roofing materials. While we are hopeful that this will be remedied soon, it is difficult to get clear understanding of when these materials will be delivered (or even if they've been manufactured).


Bottom Line

Our project is on budget, but it is no longer on schedule and completion seems more likely to be in late November.

Wednesday, August 4, 2021

Construction Update 8.4.21

Our contractors have been able to maximize the good weather with pours of concrete around the exterior of the building creating new plazas for pedestrians. Furniture, fixtures and equipment are being delivered and assembled. The gym floor has been sanded down to bare wood and is now in the process of being stained and painted in preparation for a new finish. Interior spaces are in the process of being readied for the first day of school. We will be meeting Friday to confirm areas of the new building that will be ready for occupancy. 

Some of the areas that will continue to have construction are the Family and Consumer Sciences classroom. This area is where the old office and student restrooms were. This class will meet in one of the science labs until the room is completed in October. Another area that will have ongoing construction is the area of the old classroom wing. This wing is nearly demolished and will be the site of a new outdoor learning and congregating area. There will be additional modifications that we expect will be ongoing through the end of December, however the project will be substantially completed in mid-September.

Having staff and students working remotely due to the pandemic and good weather through much of the project has helped us stay on schedule. However, supply chain challenges have nearly offset those schedule gains. Difficulty getting paint, doors, roofing materials, equipment and fixtures has delayed inspections and construction. As with any construction project, we are solving problems as they arise and are excited to deliver a high-quality building to the community.

We are tentatively planning the dedication of the new school in mid-September. The event will be on a Saturday to allow as many people to attend as possible. On August 27 at 6 p.m., officers from the Grand Lodge of Washington F&AM will be on hand to rededicate the cornerstone of the high school that was laid in 1974. Having the state officers perform this ceremony is an exceptional honor. We hope that you'll plan to attend.

As mentioned, the old classroom wing has been demolished. We have set aside a large pile of bricks for those who would like a souvenir of the old building. You will find the pile near the tennis court. Please note that there is no access for vehicles to load from this pile. This is intended to be an "all you can carry in your hands" opportunity. The bricks are rough and unsuitable for projects (unless you want to spend a lot of time cleaning off the old cement and cinderblock). Please, do not enter the demolition area. It is quite unstable and dangerous.

Here are some recent photos from the site:


Friday, April 23, 2021

Construction Update 4.23.21

 Construction continues on schedule and on budget. Students are occupying the new classroom addition and locker rooms, staff is utilizing the new office spaces and the new Commons is being occupied. These facilities have superior ventilation, light and technology to support student learning. In addition, they are more accessible and well-insulated. Sound doesn't permeate walls, water doesn't come through the ceiling and walls and there are more supports for the work that staff and students do at school. The shops are complete and await delivery of new woodworking equipment in the summer (bandsaw, planer, drill press, table saw, lathe, etc.)


However, the project isn't complete. Work continues on the new  kitchen which will be ready for inspection next month. With the exception of the dishwasher (new in 2016), all of the equipment in the kitchen is new. In addition, there are windows that look out on trees that give the  servery area a nice atmosphere. 


Casework is being installed in the Art and Science rooms as walls and floors are also completed in those rooms. Concrete was poured yesterday that leveled the sunken area of the old gym and where the old stage was. This will be the new library and the new Business lab. The final classroom to be built will be the Family and Consumer Science room. This will be placed where the old office and restrooms are currently. Unfortunately, our construction cameras won't be able to capture a lot of the work that we're doing between now and the end of June. In July, demolition of the old classroom wing will start and the site work for the new parking lot will begin. 


Friday, March 26, 2021

Construction Update 3.26.21

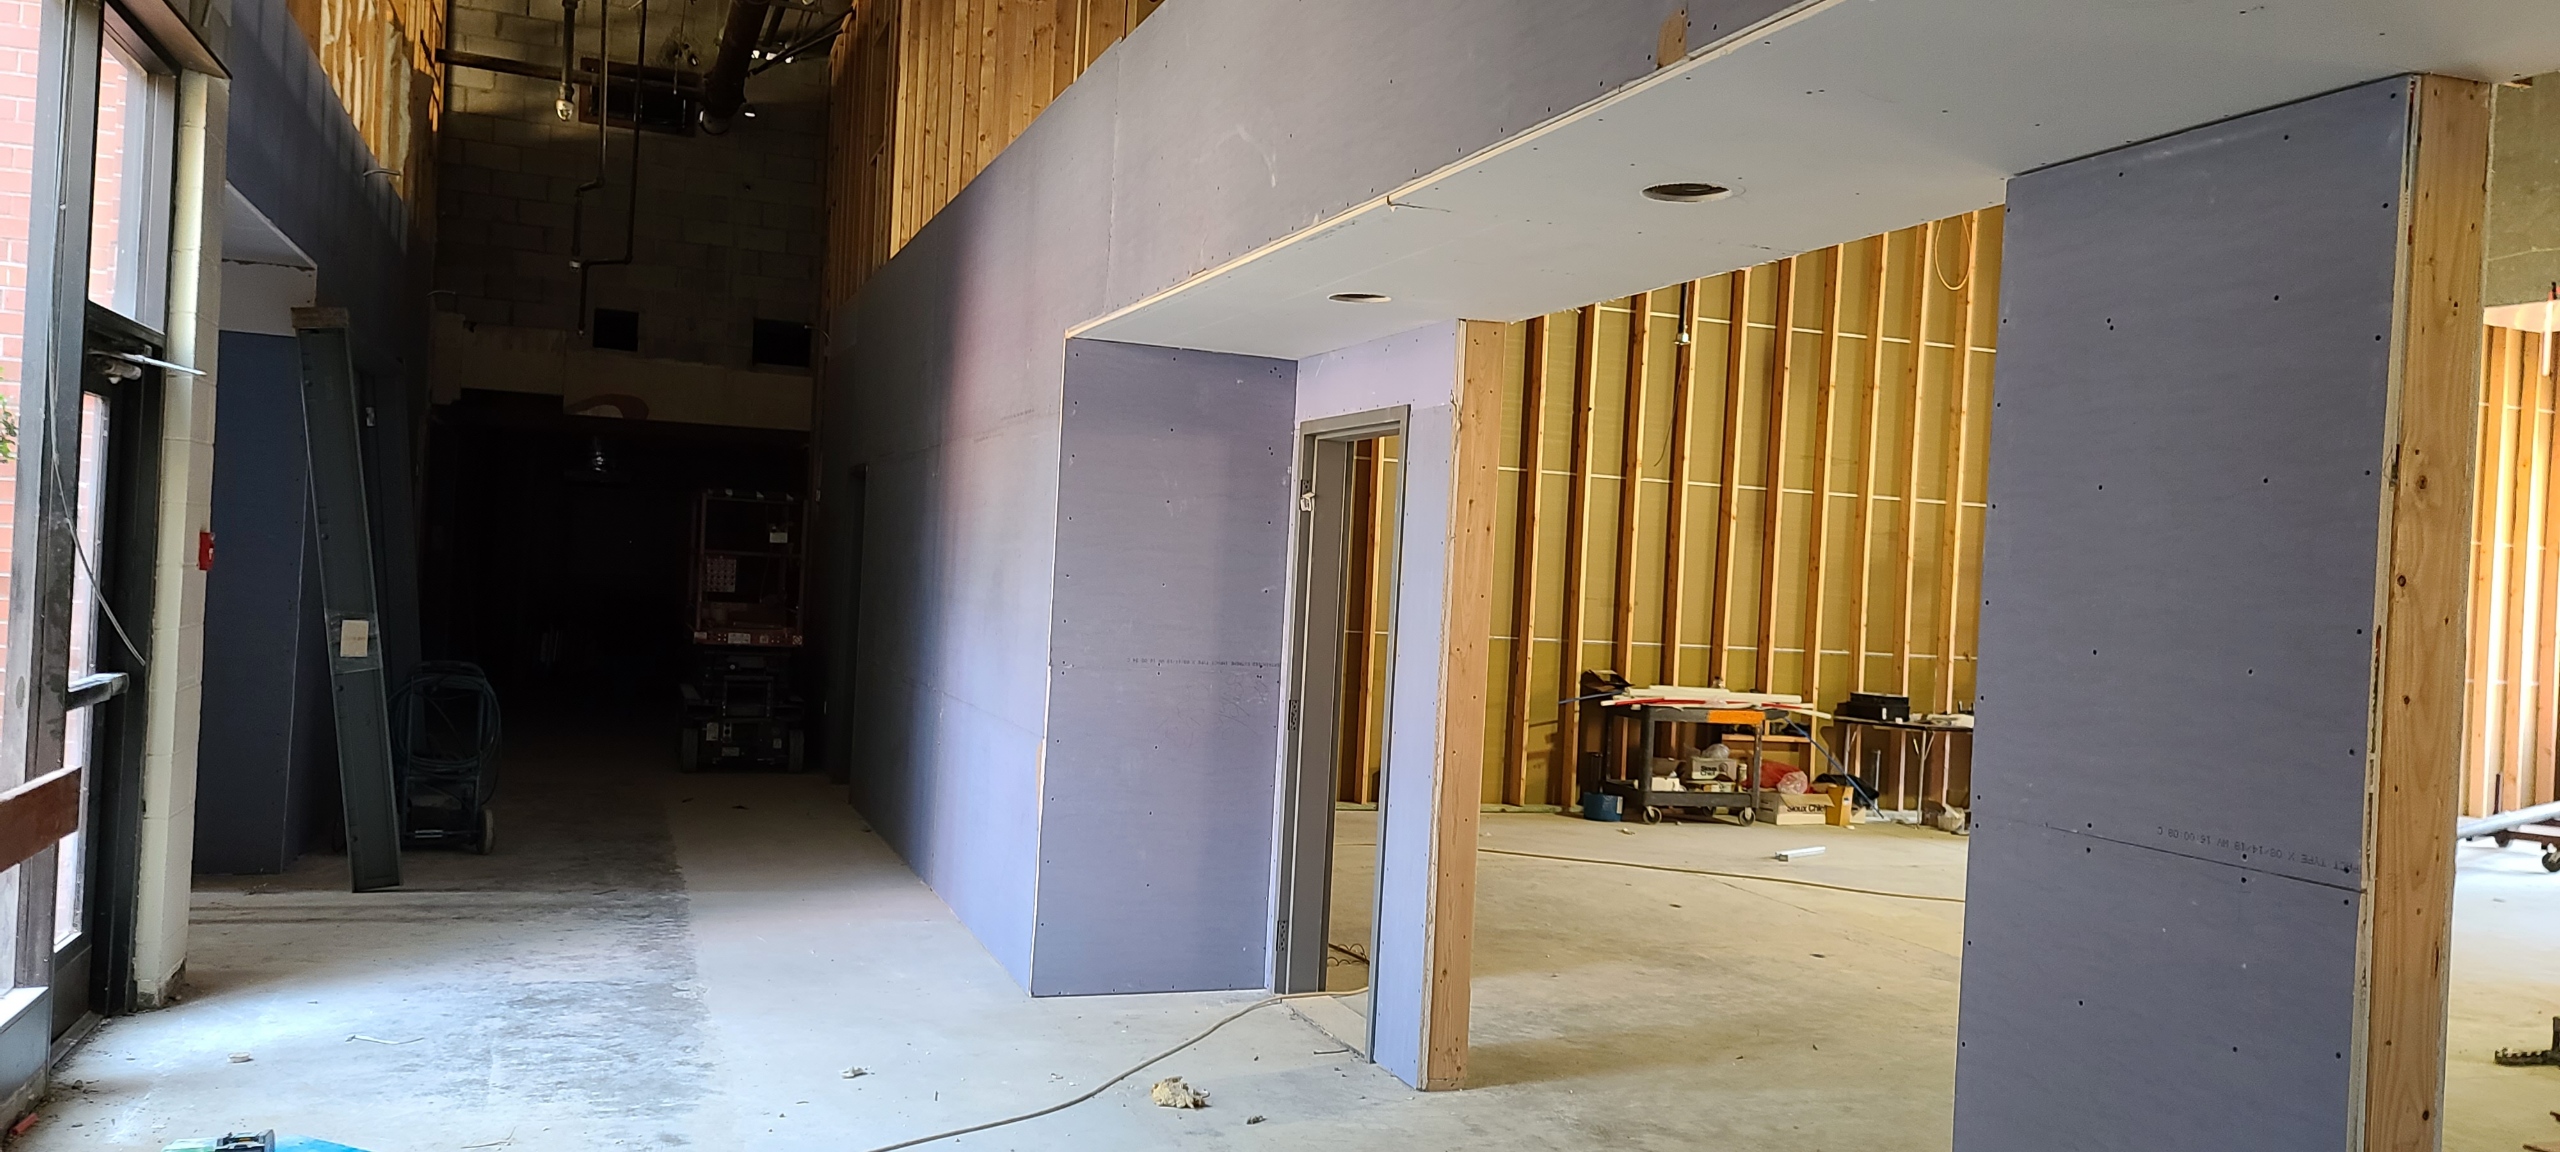
 We've moved offices into the new building and have begun to use the new workroom space. Visitors will enter through the new main doors to the school and be greeted by office staff. The new classroom and office spaces are light and bright with plenty of room to maneuver. Ventilation and natural light are abundant. Reviews from students and staff are positive. If you visit, you'll notice what appears to be OSB on the walls. This was intended to be a protective wainscot. When selected, the building committee didn't realize it would appear to be OSB. We are in the process of identifying a replacement for that product.

Contractors have moved their focus to the Commons and the kitchen and expect those to be operational right after Spring break. The crew is working on installation of kitchen equipment and connecting all of the systems in both rooms including lights, Audio/Visual, plumbing, HVAC etc.

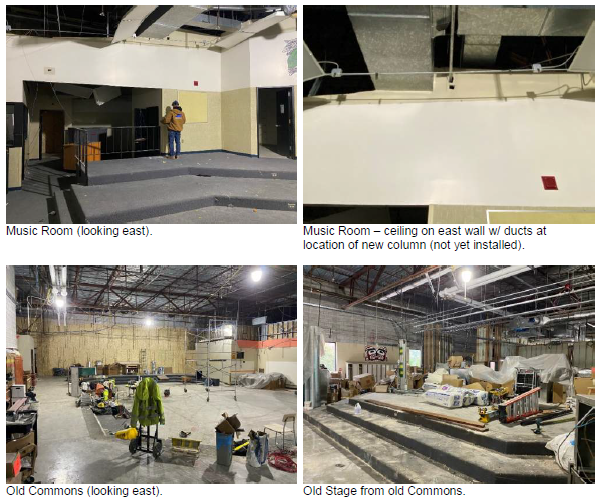
Contractors have also turned their attention to remodeling of the old Commons area. The stage is demolished and the sunken area filled in preparation for new concrete floors. The new wall for the Science lab is in progress. Work also continues on the music room. Family and Consumer Sciences classroom will be constructed in June/July.

The project remains on schedule with completion estimated in late August- just in time for school to open. The project remains on budget as well.

We plan to refinish the gym floor this summer. We will be painting new graphics and the floor will look like new. 

There is concern about what changes will need to be made to the school if the Legislature passes SHB 1356 and we can no longer use Indians as our mascot. Throughout the design process, we predicted that this was a possibility and made plans to only include those items that could easily be changed if necessary. While we will need to rebrand if this measure passes, we will not need to eliminate display of artwork that is so important to our history. For example, the portrait of David Ike will be prominently displayed. Ike's seat in the bleachers and the Remington sculptures will still be in our school. Removal of our mascot does not change our history. Toledo exists because of the interaction and relationships of Cowlitz people with Europeans who came here. There is no legislation that can erase that fact and our tradition of honoring First Nations should be maintained.

Wednesday, February 17, 2021

Construction Update 2.17.21

 Classes continue in the new classroom wing and we've hosted our first athletic event in the gym. Work on the administration hallway continues with drywall and painting underway along with other finishing work. Drywall and mechanical is going into the Commons and kitchen and new restrooms are nearly complete. We are expecting to be into the new administration hall by mid March and the Commons and kitchen right after Spring Break. Work continues in the shops with installation of new sinks and plumbing and the return of equipment from storage. We're waiting for new woodshop equipment to be delivered in  June and will continue to use the existing equipment until then.

Here are some recent interior photos (courtesy Ross Parker, IBI):


The rear hallway pictured above connects the new classroom wing to the new Library. The mezzanine stairs are from the mechanical mezzanine above the classroom wing to the roof. This is a much safer access than the previous ships ladders.


Monday, February 8, 2021

Construction Update 2.8.21

 Students occupied the new classroom wing of THS this week. They also got back into the gym and the new locker rooms. The response from the students was overwhelmingly positive as they now have sound-insulated classrooms with high quality projectors, sound systems and natural light. Students have been using the "Thinking Boxes" in the halls for special projects and to make up tests. We are still using the old classroom wing and offices while the new admin wing is completed (expected by late March). Art room and shops should be ready after Spring break. 

The roof is fully shingled and masonry is being installed. Final touches on the new Commons and Kitchen are underway. The next phase of work will be largely inside the old structure as demolition continues and renovation proceeds. Science labs, Library, Business lab, Family and Consumer Sciences are among the spaces under construction. In addition, a new concession stand will be built using a portion of the music room.

Recent photos:


Thursday, January 28, 2021

Construction Update 1.28.21

Next week, we will welcome the first students to the new THS classroom wing. Areas that are substantially complete are the main hall of the new classroom wing, the gym and the locker rooms. We are expecting to take occupancy of the  remainder of the classroom wing, the Shops, the office wing, the Commons, Spirit Hall and Kitchen by the end of March. Demolition of the interior spaces has been underway for a few weeks. Work will continue on the Art room, Science labs and construction in the old commons, kitchen and music room to begin in April. This summer, the gym floor will be stripped to bare wood, repainted and refinished to look like new. Bleachers have been installed in the gym mezzanine for additional seating and aisles and handrails will be added to the south bleachers to make them more accessible. The gym has received a thorough acoustic upgrade and does not echo as much as before. Fans should notice that announcements are easier to hear and understand.

The project remains on schedule and on budget. Demolition of the old classroom wing will begin in late June with exterior landscaping and hardscaping during the summer. The project will complete in time for school in September. 


Our thanks to the Cowlitz Indian Tribe who came to the building this week to smudge the rooms. We've arranged for the Grand Lodge of Washington F&AM (Masons) to rededicate the cornerstone of the building in August. (This stone was laid by the Toledo Lodge in 1975). A grand opening will be announced later in the summer.

Watch our Facebook page for pictures from the interior spaces of the school.

Friday, December 4, 2020

Construction Update 12.4.20

 Classroom Addition

The addition of classrooms is nearing completion. Currently, grid ceilings are being installed and connected to HVAC and electrical systems. Classrooms are painted and carpet is expected in two weeks. Corridors are ready for paint, HVAC and electrical. Lockers will be installed soon. Plumbing fixtures will come this month as well.

Locker Rooms and Gym

Tile in the locker rooms is the last of the major work that needs to be done in this area. After that, flooring and painting will finish off the area and make it ready for students in January. The gym is repainted, new lights, acoustic treatments and a variety of other improvements. New bleachers will be installed in the mezzanine and the weight room will be returned to it's place. A lift is being installed to assist wheelchairs and others to avoid the stairs to the mezzanine. 

Administration and Commons

This area is still in the framing and insulation stage. We expect sheetrock and paint soon. The kitchen is being framed and sheeted in. These areas are expected to come on line in February. The vaulted ceiling has beautiful wooden beams that will have a natural finish. The entry canopy and the decorative lodge truss will be installed in a few weeks- footings are poured and ready.  

Science, Art and Shops

These areas will be ready for students in January. The remodeled Ag classroom space and the refurbishment of the shops is nearly complete. The expanded Art room will be ready for students and will later include a new kiln as well as expanded storage and classroom space. The first of two new Science labs will be ready in January and will have fully functioning sinks, demonstration table, fume hood and clear access to the new outdoor classroom (to be constructed in Summer, 2021).

Most portions of the project remain on schedule and we are currently on budget for the project. If you are interested in a tour, please contact my office and I'll include you in the next available group.


Friday, November 13, 2020

New High School Taking Shape 11.13.20

 This was an exciting week for construction as the NE hip roof was completed with log support posts and the Commons saw the installation of steel posts and the enormous glu-lam beams that will be exposed in the vaulted ceiling of the Commons.


Looking up from the floor of the new Commons to the beams above. Wrapping will be removed to expose the wood when the roof is completed.


Each of those beams weighs 6000 lbs. They were craned in as though they were toothpicks! 


In the hallway of the new classroom wing, there are areas where students can work on projects outside of the classroom. We call these "Thinking Boxes" and there will be special ceilings in  these areas to distinguish them from the hallway. Here is a photo of the sheetrocked ceiling in a thinking box.

Thinking Box ceiling

The locker rooms are just waiting on tile. Lockers and floors are installed. The rooms are so bright with the new lights. 

Coaches' Office

PE Lockers- For day use.

Varsity Locker room.

There is a varsity locker room and a PE locker room for girls and for boys. These are separated by doors and each locker room is fully functional- toilets, showers, lockers. When we have games, visiting teams will use the PE lockers and our teams will use the Varsity lockers. 

Next week

Sheetrocking will continue in all areas next week and painting will begin in some areas. Exterior windows will begin to be installed toward the end of the week. Asphalt shingles on the new roof will begin. Framing in the new Commons and kitchen will continue.

Plumbing and electrical work continues next week in the gym. Ceiling grids are installed in the shop and CTE areas. Next week will see mechanical and electrical trim being added to that ceiling. New stairs are being constructed in both shops and new rails will be installed in all three shop mezzanines.

Friday, October 30, 2020

Update 10.30.20

 Since my last update, framing and insulation is underway in the classroom addition. Mechanical, plumbing and electrical is being installed throughout the project. The roof is nearly ready for shingles. The chiller has been installed to provide cooling for the building and work is underway to build out the boiler room. Sheetrock is being hung throughout the project. Tile will be installed in the locker rooms soon. Lockers are installed and painting is underway in areas that are ready for it. Iron work railings are installed in the gym.

We anticipate moving existing furniture into the new classroom spaces in early January in preparation for students coming back to the building. While some classes will continue to meet in the old classroom wing, many will be taught in the new classrooms while the remodeling of the interior of the building is underway. We remain on schedule and on budget.

If you're interested in walking through the project, please contact me and I'll arrange for you to participate in the next available tour.

Friday, October 9, 2020

October Update 10.9.20

I thought this might be a good time to talk about where we've been with the project and how this design was developed. After four failed bond attempts to remodel THS, we were offered a Distressed Schools Grant from the State of Washington. This grant was contingent upon the voters in Toledo agreeing to a $7 million bond. Only a handful of school districts have received this grant and we were fortunate that thanks to Rep. Richard Debolt and Rep. Steve Tharinger this was included in the state budget.

In November, 2018, voters in Toledo approved this $7 million bond to build a new school. The language on the ballot was:

BONDS TO CONSTRUCT SCHOOL FACILITIES - $7,000,000 The Board of Directors of Toledo School District No. 237 approved a proposition for bonds. This proposition would authorize the District to acquire, construct and equip a new building for Toledo High School; to issue $7,000,000 of general obligation bonds maturing within a maximum term of 21 years, and to levy excess property taxes annually to repay the bonds, all as provided in Resolution No. 2017-18-16.

 We began the process by hiring an architect- Dowa-IBI (now IBI). Through our usual channels of communication, we invited members of the community, parents and students to participate in the design of the new school. What became apparent to the group early on was that $25 million would not build a high school of the same size and capacity as the current building. The members of the design committee decided to incorporate some of the square footage of the existing school and remodel it while also building new structures to solve some of the problems with the existing school. The design team made a recommendation to the board of directors who accepted it.

The next step was to make the community's design fit within the budget of $25 million. This was no small task and required a lot of estimating and some deep cuts to the design in order to develop something that we thought would elicit bids within our budget. Thankfully, we were successful when Jones and Roberts came in with a very favorable bid. This bid amount allowed us to go back to the community's designs and add back some of the features that we'd initially removed. These include a classroom that was removed, theater-style bleachers in the Commons a chiller for cooling the building and a covered workspace for the shop areas as well as full landscaping for the site.

One thing that we've always said is that if there are savings at the end of the project, those funds will be directed to paying down the bond rather than redirected to other projects. This is still our intent.

While this is not strictly a "new" school, since it is using square footage from the old building, every square inch of the building will receive some refreshment and most will find that it is a new school in every meaningful sense of the word new. Our promise has always been to provide the community with the best school that can be had for $25 million. I hope that when you see the finished product you'll agree that we kept that promise.

If you've driven by the school, you've likely seen that the new classroom spaces have been framed in and sheeted and the roof is  "dried in" and nearly ready for shingles. On the interior, sheetrock and taping are underway in the CTE wing. The locker rooms are receiving paint and new shower floors have been poured. Lighting in the locker rooms is installed and in use. Lockers have begun to be installed in the hallways. We anticipate the wood columns to be delivered and installed sometime next month. As you walk through the project, it is easy to see where things will be and to get a sense of the scale of the building. The gym and shops are brighter thanks to new paint and the installation of new LED lights. The gym has less echo thanks to the installation of acoustic treatments in the ceiling. 

We plan to bring students to campus (COVID permitting) in January when the new classrooms are completed. By waiting,  we will be able to take advantage of the improved ventilation in the new construction. The available space in the old building is quite limited and our ability to social distance is hampered by construction. The office, Commons and kitchen spaces should be complete by mid-February.

If you're interested in the project or have questions, please give me a call. I'm happy to answer questions and talk about the project.


Tuesday, September 8, 2020

September Update

 Work on the new high school continues on schedule. While the building has been unoccupied, our contractor, Jones & Roberts, has been able to work quickly and overcome the supply chain delays that came with the pandemic. Thanks to a favorable bid, we've been able to restore some of the features that were removed prior to bidding. Some of these are:

  • Theater seating in the Commons
  • Complete refinish of the gym floor
  • New bleachers in the gym mezzanine
  • Aisles and handrails on all gym bleachers
  • New equipment for the wood shop
  • Engineered stairs for the shop mezzanines
  • Full landscaping including the outdoor classroom
  • Additional classroom
  • Increased square footage for the LifeSkills  classroom
Currently, Jones & Roberts is pouring the slab for the new Kitchen and Commons, sheeting the new roof, framing in the dormers on the new roof. In the locker rooms, they are finishing the taping and preparing to paint. New locker room flooring and finish trim will come by the end of the month. In the gym, acoustic treatments are being installed. Walls have been repaired and are ready for paint. New lighting fixtures are being installed. In the CTE (shop) wing, walls are framed and sheetrocked. Taping will begin this week. Construction of the new canopy structure outside near the dust collector will begin this week.

We anticipate moving into the new constructed spaces in December during Winter break.  Shops will be available for student use (pandemic permitting) in late October.

Mezzanine from the weight room area.
Classroom area. New lockers are in the boxes.
Classroom corridor. Locker room entrance on the right.
Science Room entrance. Corridor to the Shops.

You can see what's going on in real time by checking our Construction Camera

Wednesday, June 3, 2020

June Update 6/3/20

The COVID-19 pandemic has interrupted my regular updates. There is a lot of good  news to report.

Because we received such a positive bid on our project, we've been working to add back a number of the features of the building that were lost to cost-cutting prior to the bidding. In addition, we'll be able to accomplish some things that will improve the facility that we didn't think we could afford. Many of these improvements will be in the gym. The gym floor will be completely refinished from bare wood. New graphics and coatings will be applied and the floor will look like new. We will add aisles and handrails to the "Band side" bleachers to improve access for senior citizens. The seats lost to these aisles will be made up with new "short stack" bleachers on the mezzanine of the gym (5 rows/ 125 seats). We will add an acoustic curtain on the mezzanine to allow separation of the gym and mezzanine for classes and different activities to take place at the same time. New acoustic treatments in the gym will improve the ability to hear announcers and music.

In the Commons, we'll be able to add collapsible theater seating. This will give us the ability to have proper theatrical productions and meetings.

A classroom that was removed from the initial design will be added in and additional space for our LifeSkills classroom has been added.

We will have improved and more organized parking in the redesigned and expanded lots. The lot at the baseball field will be organized to allow for more parking spaces and the new walkway from the field to the school will keep pedestrians safer.

We will need to use the tennis court as a parking lot for staff and visitors during construction. This will effectively ruin the courts and make them unplayable. Initially, we thought we would have to either find grants to restore the courts or demolish them. Happily, there is budget capacity to restore and upgrade them to quality playing surfaces.

Finally, the landscaping that was removed from the initial project will be added. This will give nice plantings in the front of the building, an outdoor seating area near the Commons, a small outdoor classroom seating space and the whole south side of the building will be converted to an outdoor learning space- new greenhouse, meadow and forest learning areas for the study of prairie ecosystems and forestry, raised beds for gardening and fruit trees. This will also be a great venue for outdoor concerts.

Because of the closure of schools, our contractors have been able to work without having to be concerned about students and staff on campus. This means that our project is moving quicker. While we are still predicting that we'll complete the project in August, 2021, work on phase two has begun about two weeks ahead of schedule and phase one projects are moving quickly.

The forms for the foundation of the new exterior walls are in and concrete will likely be poured in the next two weeks. The locker room plumbing is installed and footings for the new supports for the ceiling have been poured. We expect the new locker room floor to be poured in the next two weeks and the new walls chalked-in shortly after that.

Initial demolition of the CTE space is complete and asbestos abatement is currently underway. When it is completed, I plan to take photos of the cleared space. This work is the beginning of phase two.

Most of the excavation work is complete and the storm water, main water, main electrical and gas utilities have been located or relocated. Our thanks to the folks at our local excavation contractor- Midway- for their work on the project.

There is a link to our construction camera on our website or you can go to Youtube and search "THS Construction". This will show you the construction site 24/7.


Friday, March 27, 2020

March 27

Construction is underway. Just as Midway began excavating, Governor Inslee closed all non-essential operations in the state. We were worried, but learned yesterday that our construction project is considered "essential"! This means J&R can go ahead as long as they are observing social distancing protocols (they are). Here are some photos of the site taken this morning.

J&R Site Offices

 Installation of the new temporary front entrance


 Locker Room demolition and electrical work begins

 Storage trailer

Sare Electrical- Our Electrical Contractor

We're planning to bring back some additional square footage in the form of an additional classroom and increased space for our LifeSkills classroom as well as theater seats in the Commons, installation of the outdoor classroom and much more. It will be awhile before you'll be able to see a lot of work on the exterior of the building, but things are happening. To the extent that I'm able, I'll post photos here as this blog is updated.

Friday, March 20, 2020

March 20 Update

I've had some questions from our community and realized that I haven't updated this blog in awhile. Because our bid came back so positive, we've been examining some of the features that the design team removed from the bid to keep costs low. We're awaiting firm estimates, but it appears that we'll be able to add most, if not all of them back into the project- including a classroom that was removed and expanding the LifeSkills room so that it won't be so crowded. Other features that may return to the project include upgrades to the gym mezzanine, engineered stairs to the shop mezzanines, refinishing the gym floor to include new graphics, retractable, theater-style seating in the commons, upgraded ceiling treatment in the Spirit Hall, repairs to the parking lot, restoration of the tennis courts, fully-installed outdoor classroom, and full landscaping.

Jones & Roberts (J&R) have begun mobilizing their equipment including their office trailer to the THS site. Surveyors have marked the location of the new path from the ball field parking lot to the school. The project remains on schedule with phase one already underway. The construction camera is available at https://www.youtube.com/watch?v=tRDEwrgBqN0. Because no one is in school for a few weeks, construction fencing isn't necessary. J&R have elected to wait to install that until we return to school. The new front door has been delivered and will be installed soon. J&R were in the building today looking at the locker rooms in preparation for demolition.

J&R has given us no indication that the COVID-19 event will impact the project in the near term, but we're all working in a fluid environment. Fortunately, we've not had much rain so some of the days built into the project for rain won't need to be used (yet).

As always, if you have questions about the project, be sure to give me a call or send me an email. I appreciate those in our community that have done so.

Tuesday, March 3, 2020

March 3 Update

Our project continues on schedule. We're expecting our contractors,  Jones and Roberts, to locate their office trailers on site today and to begin installing fencing on Thursday. First steps will be to install the new front door and to create a pathway from the Baseball parking lot to the school. This path will allow students, staff and visitors to access the school without having to walk in the parking lot.

Value Engineering removed several features of the community's design in order to bring the project in under budget. Our bids were very competitive and we now find that we may be able to restore some of those features. Some of those include landscaping, refinishing the gym floor, retractable theater seating in the Commons and others. Those features that were removed are receiving new cost estimates and recommendations will be taken to the Board in the coming months.

Staff and students at THS have been working hard to pack up and get ready for construction. Mr. Huffman and the staff meet regularly to address the many details associated with sharing a school with a construction project. Everyone is very excited and looking forward to seeing the new school take shape.

Remember, you can view the construction site in real time by going to our construction cam.

Tuesday, February 4, 2020

Project update February 4


We opened bids for the high school project on January 14. With all of our alternates included, the firm of Jones and Roberts was the apparent low bidder with a bid of $17,315,400. There were six bids considered and five of them were within 1.8% of one another. This is an indication that this was a very competitive process and that the drawings by IBI Group were clear. Both of these are good for the District. 

According to their website,

“Jones and Roberts has been helping clients construct healthy and functional spaces.  Since 1965 we have grown from two small Tacoma, Washington companies into a leading regional construction firm recognized for our quality, integrity and reliability.  Our long term perspective is to build value for both the client and the community.”

Jones and Roberts were the contractors on the renovation of Toledo Middle and Elementary schools in 1996.

On Jan. 16, the Board voted to award the bid to Jones and Roberts. We signed the contract with them at the end of the Groundbreaking Ceremony on Jan. 31.

The design team's  estimate for the project was approximately $19 million. The $17.3 million bid gives us the prospect of being able to go back to the original designs from our community and add back some of the features that were eliminated in the bid plans. This collaborative process will provide additional value to the final facility.

Ceremonial groundbreaking took place on Friday, January 31 at 4 p.m. in the parking lot of THS. The theme for this event was “Honoring the Past, Embracing the Present, Building for the Future”. Speakers included Cowlitz Indian Tribe Councilwoman Patty Kinswa-Gaiser, First Principal of the current THS, Denny Clark, Board President, Jerad Buswell, ASB President Greenlee Clark, Wyatt Nef, Class of 2022 (first graduating class from the new building), Ross Parker, Architect and Pastor Joe Martin of the Toledo First Baptist Church.


A  camera has been installed at the stadium to livestream progress on the construction site. Patrons will be able to access real time images of the construction as it is happening.

We’ll be meeting with Jones and Roberts on Feb 13 for the preconstruction meeting. This is where we’ll get into the details of construction and phasing. You should see evidence of construction taking place by the end of February. First steps will be construction fencing and a new, temporary main entrance to the south of the current entrance (away from the gym).

This is an exciting step forward in creating a new Toledo High School. Thanks to the generosity of our community and the participation of Washington State, Toledo will get a new school that is designed to last another 50 years.