Wednesday, February 17, 2021

Construction Update 2.17.21

 Classes continue in the new classroom wing and we've hosted our first athletic event in the gym. Work on the administration hallway continues with drywall and painting underway along with other finishing work. Drywall and mechanical is going into the Commons and kitchen and new restrooms are nearly complete. We are expecting to be into the new administration hall by mid March and the Commons and kitchen right after Spring Break. Work continues in the shops with installation of new sinks and plumbing and the return of equipment from storage. We're waiting for new woodshop equipment to be delivered in  June and will continue to use the existing equipment until then.

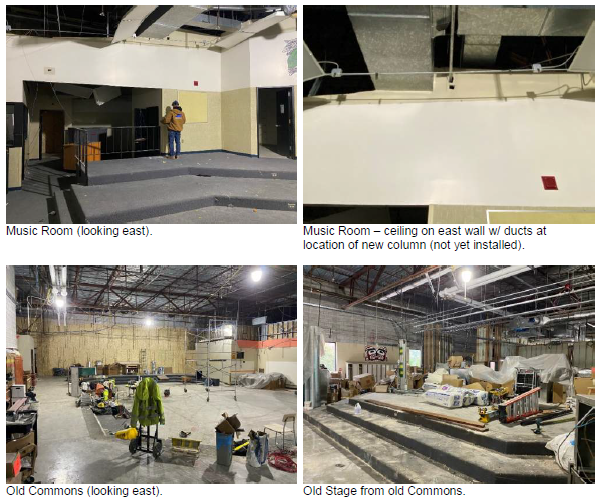
Here are some recent interior photos (courtesy Ross Parker, IBI):


The rear hallway pictured above connects the new classroom wing to the new Library. The mezzanine stairs are from the mechanical mezzanine above the classroom wing to the roof. This is a much safer access than the previous ships ladders.


Monday, February 8, 2021

Construction Update 2.8.21

 Students occupied the new classroom wing of THS this week. They also got back into the gym and the new locker rooms. The response from the students was overwhelmingly positive as they now have sound-insulated classrooms with high quality projectors, sound systems and natural light. Students have been using the "Thinking Boxes" in the halls for special projects and to make up tests. We are still using the old classroom wing and offices while the new admin wing is completed (expected by late March). Art room and shops should be ready after Spring break. 

The roof is fully shingled and masonry is being installed. Final touches on the new Commons and Kitchen are underway. The next phase of work will be largely inside the old structure as demolition continues and renovation proceeds. Science labs, Library, Business lab, Family and Consumer Sciences are among the spaces under construction. In addition, a new concession stand will be built using a portion of the music room.

Recent photos:


Thursday, January 28, 2021

Construction Update 1.28.21

Next week, we will welcome the first students to the new THS classroom wing. Areas that are substantially complete are the main hall of the new classroom wing, the gym and the locker rooms. We are expecting to take occupancy of the  remainder of the classroom wing, the Shops, the office wing, the Commons, Spirit Hall and Kitchen by the end of March. Demolition of the interior spaces has been underway for a few weeks. Work will continue on the Art room, Science labs and construction in the old commons, kitchen and music room to begin in April. This summer, the gym floor will be stripped to bare wood, repainted and refinished to look like new. Bleachers have been installed in the gym mezzanine for additional seating and aisles and handrails will be added to the south bleachers to make them more accessible. The gym has received a thorough acoustic upgrade and does not echo as much as before. Fans should notice that announcements are easier to hear and understand.

The project remains on schedule and on budget. Demolition of the old classroom wing will begin in late June with exterior landscaping and hardscaping during the summer. The project will complete in time for school in September. 


Our thanks to the Cowlitz Indian Tribe who came to the building this week to smudge the rooms. We've arranged for the Grand Lodge of Washington F&AM (Masons) to rededicate the cornerstone of the building in August. (This stone was laid by the Toledo Lodge in 1975). A grand opening will be announced later in the summer.

Watch our Facebook page for pictures from the interior spaces of the school.

Friday, December 4, 2020

Construction Update 12.4.20

 Classroom Addition

The addition of classrooms is nearing completion. Currently, grid ceilings are being installed and connected to HVAC and electrical systems. Classrooms are painted and carpet is expected in two weeks. Corridors are ready for paint, HVAC and electrical. Lockers will be installed soon. Plumbing fixtures will come this month as well.

Locker Rooms and Gym

Tile in the locker rooms is the last of the major work that needs to be done in this area. After that, flooring and painting will finish off the area and make it ready for students in January. The gym is repainted, new lights, acoustic treatments and a variety of other improvements. New bleachers will be installed in the mezzanine and the weight room will be returned to it's place. A lift is being installed to assist wheelchairs and others to avoid the stairs to the mezzanine. 

Administration and Commons

This area is still in the framing and insulation stage. We expect sheetrock and paint soon. The kitchen is being framed and sheeted in. These areas are expected to come on line in February. The vaulted ceiling has beautiful wooden beams that will have a natural finish. The entry canopy and the decorative lodge truss will be installed in a few weeks- footings are poured and ready.  

Science, Art and Shops

These areas will be ready for students in January. The remodeled Ag classroom space and the refurbishment of the shops is nearly complete. The expanded Art room will be ready for students and will later include a new kiln as well as expanded storage and classroom space. The first of two new Science labs will be ready in January and will have fully functioning sinks, demonstration table, fume hood and clear access to the new outdoor classroom (to be constructed in Summer, 2021).

Most portions of the project remain on schedule and we are currently on budget for the project. If you are interested in a tour, please contact my office and I'll include you in the next available group.


Friday, November 13, 2020

New High School Taking Shape 11.13.20

 This was an exciting week for construction as the NE hip roof was completed with log support posts and the Commons saw the installation of steel posts and the enormous glu-lam beams that will be exposed in the vaulted ceiling of the Commons.


Looking up from the floor of the new Commons to the beams above. Wrapping will be removed to expose the wood when the roof is completed.


Each of those beams weighs 6000 lbs. They were craned in as though they were toothpicks! 


In the hallway of the new classroom wing, there are areas where students can work on projects outside of the classroom. We call these "Thinking Boxes" and there will be special ceilings in  these areas to distinguish them from the hallway. Here is a photo of the sheetrocked ceiling in a thinking box.

Thinking Box ceiling

The locker rooms are just waiting on tile. Lockers and floors are installed. The rooms are so bright with the new lights. 

Coaches' Office

PE Lockers- For day use.

Varsity Locker room.

There is a varsity locker room and a PE locker room for girls and for boys. These are separated by doors and each locker room is fully functional- toilets, showers, lockers. When we have games, visiting teams will use the PE lockers and our teams will use the Varsity lockers. 

Next week

Sheetrocking will continue in all areas next week and painting will begin in some areas. Exterior windows will begin to be installed toward the end of the week. Asphalt shingles on the new roof will begin. Framing in the new Commons and kitchen will continue.

Plumbing and electrical work continues next week in the gym. Ceiling grids are installed in the shop and CTE areas. Next week will see mechanical and electrical trim being added to that ceiling. New stairs are being constructed in both shops and new rails will be installed in all three shop mezzanines.

Friday, October 30, 2020

Update 10.30.20

 Since my last update, framing and insulation is underway in the classroom addition. Mechanical, plumbing and electrical is being installed throughout the project. The roof is nearly ready for shingles. The chiller has been installed to provide cooling for the building and work is underway to build out the boiler room. Sheetrock is being hung throughout the project. Tile will be installed in the locker rooms soon. Lockers are installed and painting is underway in areas that are ready for it. Iron work railings are installed in the gym.

We anticipate moving existing furniture into the new classroom spaces in early January in preparation for students coming back to the building. While some classes will continue to meet in the old classroom wing, many will be taught in the new classrooms while the remodeling of the interior of the building is underway. We remain on schedule and on budget.

If you're interested in walking through the project, please contact me and I'll arrange for you to participate in the next available tour.

Friday, October 9, 2020

October Update 10.9.20

I thought this might be a good time to talk about where we've been with the project and how this design was developed. After four failed bond attempts to remodel THS, we were offered a Distressed Schools Grant from the State of Washington. This grant was contingent upon the voters in Toledo agreeing to a $7 million bond. Only a handful of school districts have received this grant and we were fortunate that thanks to Rep. Richard Debolt and Rep. Steve Tharinger this was included in the state budget.

In November, 2018, voters in Toledo approved this $7 million bond to build a new school. The language on the ballot was:

BONDS TO CONSTRUCT SCHOOL FACILITIES - $7,000,000 The Board of Directors of Toledo School District No. 237 approved a proposition for bonds. This proposition would authorize the District to acquire, construct and equip a new building for Toledo High School; to issue $7,000,000 of general obligation bonds maturing within a maximum term of 21 years, and to levy excess property taxes annually to repay the bonds, all as provided in Resolution No. 2017-18-16.

 We began the process by hiring an architect- Dowa-IBI (now IBI). Through our usual channels of communication, we invited members of the community, parents and students to participate in the design of the new school. What became apparent to the group early on was that $25 million would not build a high school of the same size and capacity as the current building. The members of the design committee decided to incorporate some of the square footage of the existing school and remodel it while also building new structures to solve some of the problems with the existing school. The design team made a recommendation to the board of directors who accepted it.

The next step was to make the community's design fit within the budget of $25 million. This was no small task and required a lot of estimating and some deep cuts to the design in order to develop something that we thought would elicit bids within our budget. Thankfully, we were successful when Jones and Roberts came in with a very favorable bid. This bid amount allowed us to go back to the community's designs and add back some of the features that we'd initially removed. These include a classroom that was removed, theater-style bleachers in the Commons a chiller for cooling the building and a covered workspace for the shop areas as well as full landscaping for the site.

One thing that we've always said is that if there are savings at the end of the project, those funds will be directed to paying down the bond rather than redirected to other projects. This is still our intent.

While this is not strictly a "new" school, since it is using square footage from the old building, every square inch of the building will receive some refreshment and most will find that it is a new school in every meaningful sense of the word new. Our promise has always been to provide the community with the best school that can be had for $25 million. I hope that when you see the finished product you'll agree that we kept that promise.

If you've driven by the school, you've likely seen that the new classroom spaces have been framed in and sheeted and the roof is  "dried in" and nearly ready for shingles. On the interior, sheetrock and taping are underway in the CTE wing. The locker rooms are receiving paint and new shower floors have been poured. Lighting in the locker rooms is installed and in use. Lockers have begun to be installed in the hallways. We anticipate the wood columns to be delivered and installed sometime next month. As you walk through the project, it is easy to see where things will be and to get a sense of the scale of the building. The gym and shops are brighter thanks to new paint and the installation of new LED lights. The gym has less echo thanks to the installation of acoustic treatments in the ceiling. 

We plan to bring students to campus (COVID permitting) in January when the new classrooms are completed. By waiting,  we will be able to take advantage of the improved ventilation in the new construction. The available space in the old building is quite limited and our ability to social distance is hampered by construction. The office, Commons and kitchen spaces should be complete by mid-February.

If you're interested in the project or have questions, please give me a call. I'm happy to answer questions and talk about the project.